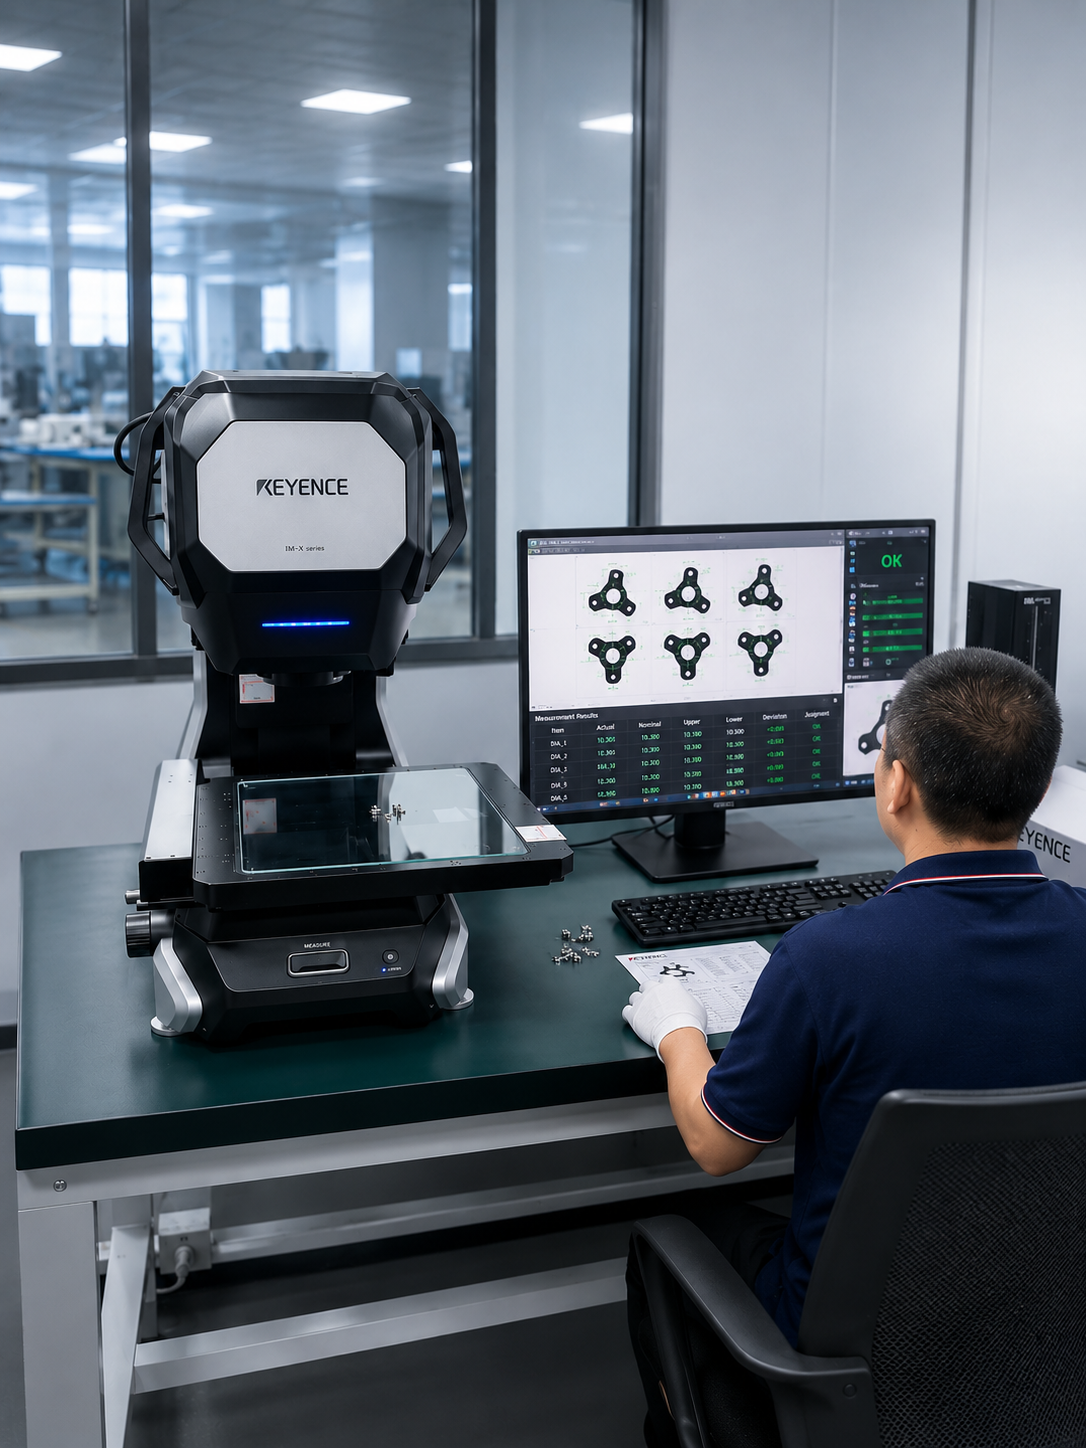
At Maozhong Precision Hardware, precision machining is supported by strict dimensional inspection and continuous investment in advanced measurement technology. To further strengthen our quality control capabilities, we have equipped our facility with the KEYENCE IM-X Instant Measurement System.
The KEYENCE IM-X is designed for efficient dimensional measurement, helping our quality team quickly verify critical dimensions of precision CNC machined components. This advanced inspection capability supports consistent quality control from prototype production through repeat and mass production.
Why Dimensional Inspection Matters for Precision CNC Parts
For custom CNC components, dimensional accuracy is critical to ensure proper assembly, fit and functional performance. Features such as outer diameters, inner diameters, lengths, hole positions, profiles and other critical dimensions may directly affect the performance of the finished component.
By combining precision CNC machining with advanced inspection equipment, Maozhong can strengthen the measurement process and provide customers with more reliable dimensional verification for customized components.
KEYENCE IM-X Instant Measurement for Efficient Inspection
The KEYENCE IM-X Instant Measurement System helps simplify the inspection of precision-machined components by efficiently measuring multiple dimensional features. This is particularly useful for CNC turned parts, CNC machined hardware components and other small precision metal parts with multiple critical dimensions.
The system supports our quality inspection workflow by helping operators identify dimensional variations efficiently and verify whether manufactured components meet specified requirements.
From CNC Machining to Quality Inspection
At Maozhong Precision Hardware, quality control is integrated into the manufacturing process rather than treated as a final step only. Our workflow combines CNC machining, in-process control and final dimensional inspection according to customer drawings and specifications.
- Precision CNC turning and machining
- Drawing-based dimensional requirements
- Critical dimension verification
- Advanced optical measurement
- Dimensional quality inspection
- OEM and ODM manufacturing support
Supporting Custom CNC Manufacturing Projects
Our inspection capabilities are designed to support a wide range of custom CNC machining projects. Whether customers require prototypes, small batches or repeat production, dimensional inspection plays an important role in maintaining consistency between production batches.
Maozhong Precision Hardware provides custom CNC machining services for precision metal components used in automotive, pneumatic, drone, archery, electronics and other industrial applications.
Our Commitment to Precision and Consistent Quality
Advanced inspection equipment is an important part of our continuous quality improvement program. The KEYENCE IM-X Instant Measurement System adds another level of measurement capability to our existing inspection processes and helps our team efficiently verify critical dimensions.
For suitable precision-machined components, our manufacturing capabilities can support dimensional accuracy down to ±0.005 mm, depending on component geometry, material, tolerance requirements and machining process.
Looking for a Custom CNC Machining Supplier?
If you are looking for a reliable supplier for custom CNC machined parts, precision turned components or OEM/ODM metal components, Maozhong Precision Hardware can manufacture parts according to your 2D drawings, 3D CAD files or samples.
Send us your drawings or project requirements to discuss your custom CNC machining project.